




BEDS3
BATHS2 full
SQUARE FEET2,071
MLS#PACT2131468
STATUSCOMING SOON
PROPERTY TYPEResidential - Single Family
SCHOOLCOATESVILLE AREA
Property Description
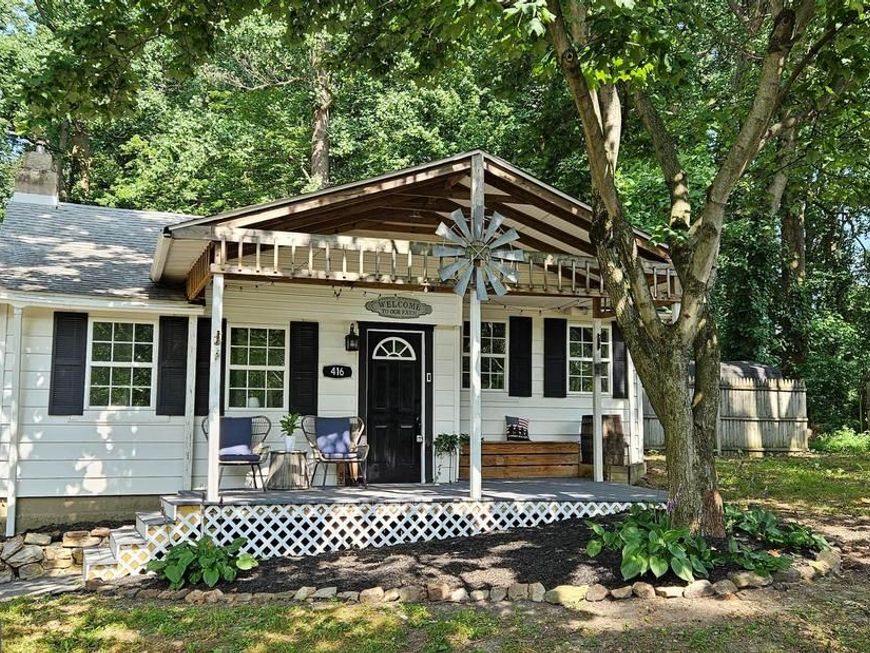
Welcome to a wonderful home that offers a plethora of upgrades and space for a price that would not break the bank. This is a beautiful and well maintained 3 bed, 2 bath, 2071 square foot ranch with a sizeable front and rear yard. Freshly painted throughout the home and updates galore. A light and bright kitchen welcomes you with high ceilings and stainless appliances and plenty of room for family and friends in the adjoining dining area. The spacious living room has a dramatic fireplace as its centerpiece along with a cascade of windows and an adjacent office. Updated hall bath with stall shower invites family and guests to refresh themselves. The primary suite offers vaulted ceilings, twin ceiling fans, 2 large closets and an amazing primary bath with dual bowl vanities and new flooring. An oasis from the stresses of the day. 2 more amply sized bedrooms and a convenient laundry area are steps away. There's also large bonus room with a sperate entrance that can be used for a variety of purposes including a gym, children's play area, craft/hobby room or even a 4th bedroom. Once you step into this beautiful you will want to stay. Come see affordability and value at its finest.
Property Features
Property Type: Residential - Single Family
Cooling: Central A/C
Fireplaces: 1
Fuel Type: Electric
Garage: 1
Heating: Heat Pump(s)
Home Style: Ranch/Rambler
Lot Size: 0.35 Acres
Stories: 1.0
Taxes: $0
Year Built: 1956
Feature Descriptions
Accessibility: 2+ Access Exits
Additional Structures: Above Grade, Below Grade
Appliances: Built-In Microwave, Cooktop, Dishwasher, Dryer, Microwave, Oven - Single, Oven/Range - Electric, Refrigerator, Stainless Steel Appliances, Washer, Water Heater
Electric: 200+ Amp Service
Exterior: Awning(s), Chimney Cap(s), Gutter System
Exterior: Vinyl Siding
Fireplace: Brick
Flooring: Hardwood
Interior: Bathroom - Stall Shower, Bathroom - Tub Shower, Bathroom - Walk-In Shower, Ceiling Fan(s), Combination Kitchen/Dining, Dining Area, Entry Level Bedroom, Floor Plan - Traditional, Kitchen - Eat-In, Primary Bath(s), Recessed Lighting, Walk-in Closet(s), Wood Floors
Location: Suburban
Lot: Front Yard, Private, Rear Yard
Lot Dimensions: 0.35 Acre(S)
Municipality: SADSBURY TWP
Parking Features: Crushed Stone, Gravel Driveway, Private, Stone Driveway
Parking Notes: 5 Total Parking Spaces
Sewer: On Site Septic
SQFT Above Finished: 2071
SQFT Total Finished: 2071
Structure Type: Detached
Total Garage/Parking Spaces: 5
Utilities: Cable TV, Electric Available
Water: Private, Well
Local Schools
High School: COATESVILLE AREA SENIOR
School District: COATESVILLE AREA
Listed By / Shown By
Listed By
Agency Name: Coldwell Banker Realty
Agency Phone: 6103636006
Shown By
Agent Name: Phil Kuntz
Agent Phone: (717) 575-8076
Agency Title: Berkshire Hathaway HomeServices Homesale Realty

 First American
Estimate Your Payment
Estimated Payment
$ 843.27 per month $745.56 Principal & Interest $0.00 Property Tax (data not provided by mls) $97.71 Homeowner's Insurance



 Corporate Office - 215 S Centerville Rd. Lancaster, PA 17603
416 N Octorara Trail | MLS# PACT2131468
This single family home located at 416 N Octorara Trail , Parkesburg, PA 19365 is currently listed for sale with an asking price of $335,000. This property was built in 1956 and has 3 bedrooms and 2 full baths with 2071 sq. ft. N Octorara Trail is located within the COATESVILLE AREA school district. Search Parkesburg real estate on www.philkuntz.com today.